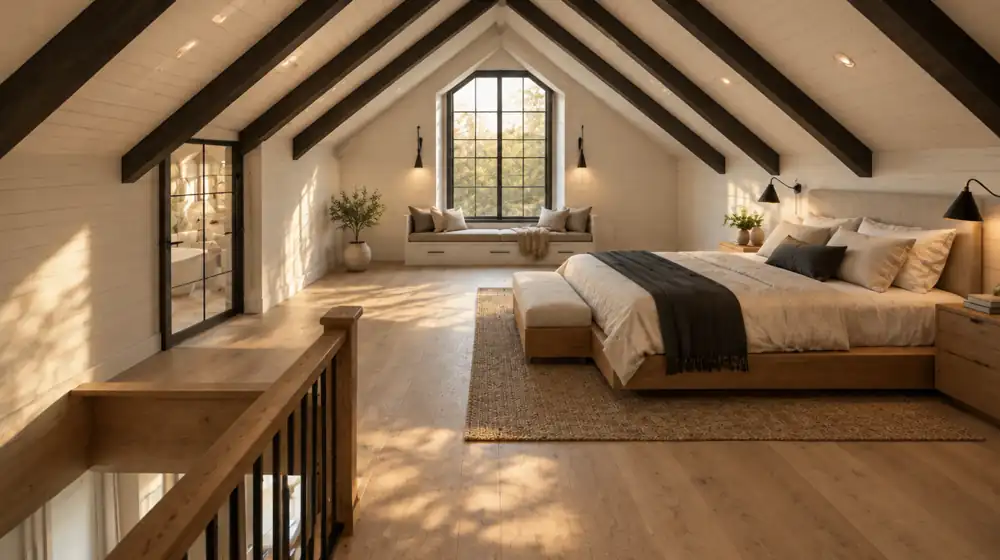
Quick answerAn attic or a garage is the cheapest room you'll ever add — the roof and the foundation are already paid for. Typical price: $35K – $130K+. Licensed & insured, written itemized price before work starts, no deposit, one dedicated crew. Serving all 21 New Jersey counties from Paramus. Call (201) 676-3099 or book a free estimate.
What we do
- Attic bedrooms, offices & primary suites
- Shed & gable dormers for headroom
- Code-compliant attic stairs
- Garage-to-living-space conversions
- In-law & guest suites
- Egress windows & wells
- Spray foam & batt insulation
- Ductless mini-splits & duct extensions
- Bathrooms & kitchenettes (in-house plumbing)
- Electrical, lighting & panel upgrades
- Zoning review, permits & inspections
First question: can it be done legally?
Before we draw anything, we check three things. Zoning: some towns limit garage conversions, count them against parking, or won't allow a separate entrance that looks like a second unit. Structure: attic joists were sized for storage, not a bedroom, and often need sistering. Code: a habitable attic needs 7 feet of headroom over half the floor area, a real staircase, and an egress window. You get the yes, the no, or the 'yes, if' before you spend a dollar.
Attic conversions
What turns a hot, dark attic into the best room in the house:
- Headroom: a shed or gable dormer adds ceiling height and a window where the roof pitch is too low
- Stairs: 36 inches wide, treads and risers to code — often the hardest part; we find the spot that steals the least from the floor below
- Floor: joists sistered or replaced so it doesn't bounce, subfloor glued and screwed
- Insulation: spray foam at the roof deck or thick batts with baffles — the difference between a room and an oven
- Egress: a window big enough to climb out of, sill under 44 inches, or a second stair
- HVAC: a ductless mini-split, usually; extending the main system only works if it has the capacity
- Plumbing: a bathroom up there is a stack, a vent and a drain — our master plumber's job
Garage conversions
A garage is a big, dry box with a slab — no insulation, no heat, and a floor a step down from the house. We frame in the door opening with a wall and windows that match the house, build an insulated subfloor over the slab, insulate the walls and ceiling, add a mini-split, run the electrical, and finish it like any room. In-law suite? The kitchenette and bathroom are our own plumbing. Detached garages add a trench for power and water.
Insulation and HVAC — where conversions succeed or fail
Most 'we never use that room' stories are about temperature. An attic with 6 inches of old fiberglass hits 95°F in July; a garage room over a bare slab is 55°F in January. We insulate to today's code — foam or dense batts in the roof, rigid foam under a new floor, air-sealed — and size the mini-split for the room, not the catalog.
How the job goes
ConsultationWe check zoning with the town, measure headroom and joists, look at the panel and the plumbing stack. Itemized price on the spot, with the permits and any engineering listed.
Plans & permitDrawings, engineering for dormers or floor work, permit filed. Usually 2–5 weeks depending on the town.
BuildStructure first — dormers, stairs, floor — then rough plumbing and electrical, inspections, insulation, drywall, HVAC, finishes. Attics run 5–9 weeks; garages, 4–7.
Final & walkthroughCertificate of approval from the town, an item-by-item walkthrough with you, then the last payment.
Conversion contractors near you
Attics and garages turned into real rooms across all 21 New Jersey counties from Paramus.
PRICE CHECK · NEW JERSEY 2026$35K – $130K+typical fixed-price range — your exact number goes in writing after a free visit
How we beat the big chains: Addition franchises price an attic like a second story and rent the HVAC and plumbing crews that decide whether the room is livable. No franchise fees, no commissioned salesmen, no rented subcontractors — that's typically 15–30% under national-brand quotes for the same or better spec. Bring us any written quote and we'll match the scope line by line.
What people hate about other companies — fixed here
The complaint“We finished the attic — then found out it can't be listed as a bedroom because there's no egress and the stairs are illegal.”
Our fixEgress window, code stairs and 7-foot headroom are in the plan before we quote. When we're done, the town signs it off and the room counts.
The complaint“The garage room is freezing all winter. They put carpet on the slab and called it done.”
Our fixInsulated subfloor over the slab, walls and ceiling insulated to code, a mini-split sized for the room. We build rooms you'll actually sit in.
The complaint“The contractor never checked zoning. The town made us put the garage door back.”
Our fixZoning is the first call we make — before design, before a price. If the town won't allow it, you find out for free at the consultation, not after demo.
Attic & Garage Conversions questions, answered
How much does an attic conversion cost in NJ?
A straightforward attic bedroom or office with stairs, insulation, a mini-split and egress runs about $45,000 to $85,000. Add a dormer for headroom or a bathroom and it's $85,000 to $130,000+. Itemized and fixed before we start.
How much is a garage conversion?
A one- or two-car garage into a family room or office typically costs $35,000 to $70,000; an in-law suite with a bathroom and kitchenette, $70,000 to $120,000. Detached garages add the cost of running power and water.
Do I need a permit, and will it count as living space?
Yes and yes — if it's done with a permit. Zoning approval, then building, electrical, plumbing and HVAC permits, then a certificate from the town. That's what makes it legal square footage when you sell or refinance.
Will my attic work? What's the minimum headroom?
Code wants 7 feet of ceiling height over at least half the usable floor. With 5–6 feet at the ridge, a dormer can fix it; under 5 feet, an attic conversion usually isn't worth it, and we'll say so.
How do you heat and cool it?
A ductless mini-split almost every time — one outdoor unit, one quiet indoor head, heat and AC, no ducts. If your furnace and AC have the capacity, we can extend ducts instead — but we test that, not assume it.
How long does it take?
Permits take 2–5 weeks, then attics run about 5–9 weeks on site and garages 4–7; a bathroom or dormer stretches it. You get the schedule in writing and a photo text every workday.
Is there attic & garage conversions near me?
If you're anywhere in New Jersey, yes. First Call Contracting is based in Paramus and handles attic & garage conversions across all 21 counties with our own licensed crew. Most of Bergen, Passaic, Hudson and Essex is 15 to 30 minutes from our shop, and emergencies are dispatched to the nearest crew 24/7. Call (201) 676-3099 or book a free in-home estimate.
A new room, no new roof.
Zoning checked first · permitted and inspected · insulation, HVAC, plumbing and electrical by one crew
Or call Alex direct: (201) 676-3099